Frank Lloyd Wright designed this entire house without ever visiting the land it sits on. He worked from topographic maps and photos, then sent back plans for a hilltop home built around hexagons.
The couple who hired him owned an ice cream company, which already makes me smile. Inside, the only right angles hide in the bathrooms, while everything else bends at 60 and 120 degrees.
It sits among the woods and sculpture trails of southwestern Pennsylvania, roughly seven miles from Wright’s famous waterfall house. Plenty of travelers tour that icon and drive right past this quieter neighbor.
I can’t imagine making that mistake once I heard the whole story behind it. So what does a Wright house actually look like when the architect never even shows up?
An Ice Cream Family Fell For Fallingwater And Wanted One Of Their Own
Frank Lloyd Wright’s Kentuck Knob began with a friendship and a very good dessert business. I.N. and Bernardine Hagan owned the Hagan Ice Cream Company, and their friends were the Kaufmanns of Fallingwater.
After seeing what Wright built for those friends, the Hagans got inspired. In 1953, they commissioned the famous architect to design a home on their own hilltop land.
That connection earned the house a sweet nickname. It’s sometimes called the child of Fallingwater, thanks to the family link and the short distance between the two homes.
The Hagans moved in on July 29, 1956. That date happened to be their 26th wedding anniversary, which is a pretty unbeatable way to celebrate.
They lived there for more than 30 years. In 1986, they sold it to Lord and Lady Palumbo of London, art collectors who cared deeply about preserving it.
The house also came late in Wright’s long career. It ranks among his final projects, so you’re seeing an older master still experimenting with fresh ideas.
Knowing the backstory makes the visit richer. You’re not just touring a building, you’re stepping into a family’s anniversary gift to themselves.
Wright Never Set Foot On This Hill Before Drawing The Plans
Most architects walk a site before sketching anything. Wright skipped that step entirely and still nailed the placement.
He designed the whole house from topographical maps and photographs. No site visit, no afternoon stroll to check the breeze, just paper and a lot of confidence.
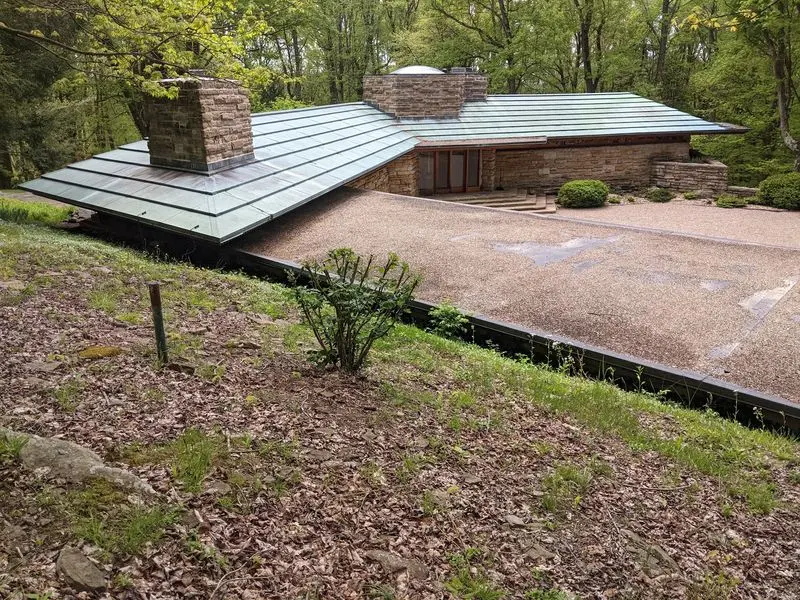
The result sits at about 2,050 feet above sea level. Wright tucked it just below the crest of the hill instead of perching it right on top.
That choice reflects a classic Wright idea. He believed a building should belong to its hill, not sit on it like a hat.
So the house hugs the slope and lets the land stay in charge. From the approach, the low roofline barely interrupts the trees around it.
Honestly, the remote design story is a fun one to share on the drive home. It sounds like a magic trick, yet the house fits so naturally that it seems obvious.
Guides talk about this detail during tours, so keep your questions handy. Ask how the builders turned flat drawings into a home that clings so neatly to a Pennsylvania ridge.
Good Luck Finding A Right Angle Anywhere Outside The Bathroom
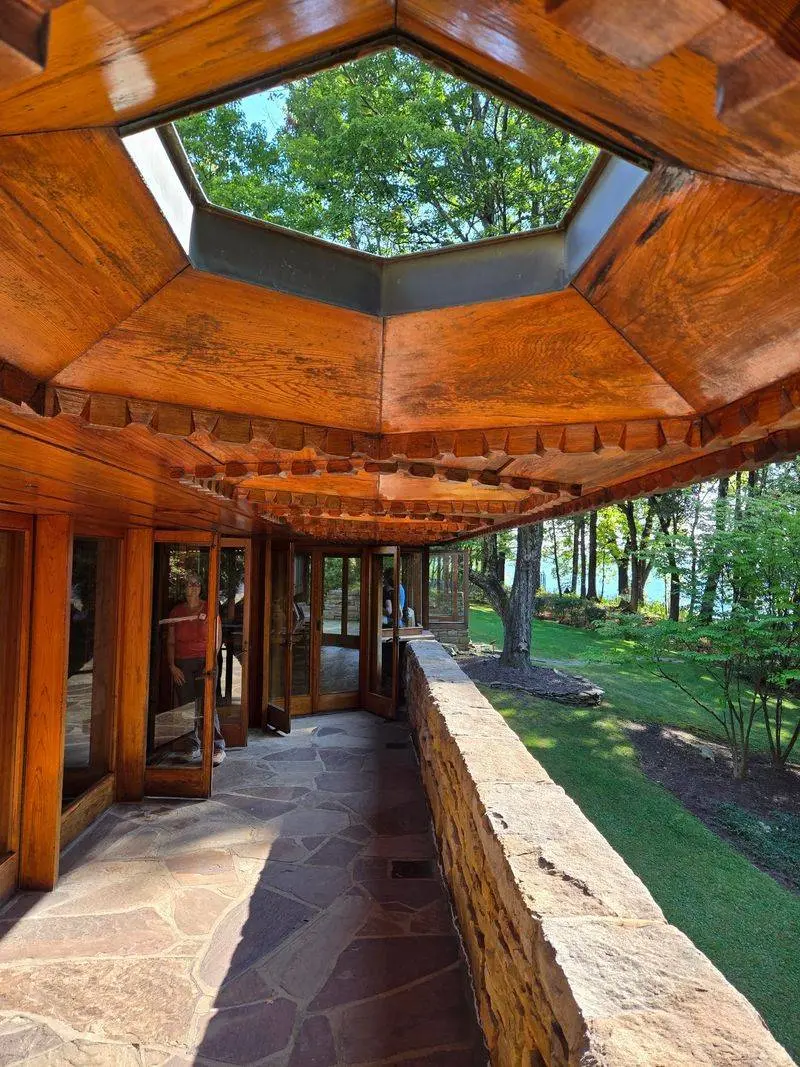
Hexagons run the show here. The entire one-story home was designed on a hexagonal module, so shapes keep bending in surprising directions.
Instead of square corners, the rooms use 30, 60, and 120-degree angles. The only spots with true right angles are the bathrooms.
That sounds like a geometry quiz, but it feels more playful in person. Walls open up and turn, guiding you around corners rather than boxing you in.
The house covers about 2,300 square feet. For a Wright design, that’s modest, which fits the Usonian style he imagined for everyday American families.
Usonian homes were meant to be affordable and distinctly American. They favored open living spaces, natural materials, and smart use of every inch.
Kids who love puzzles might enjoy spotting the angles. Just remember that children must be at least six years old to tour the inside.
Here’s a fun challenge for your visit. Try counting the corners you pass and guess which way the next hallway will turn before it does.
Stone, Cypress, And Copper Make This House Blend Right Into The Woods
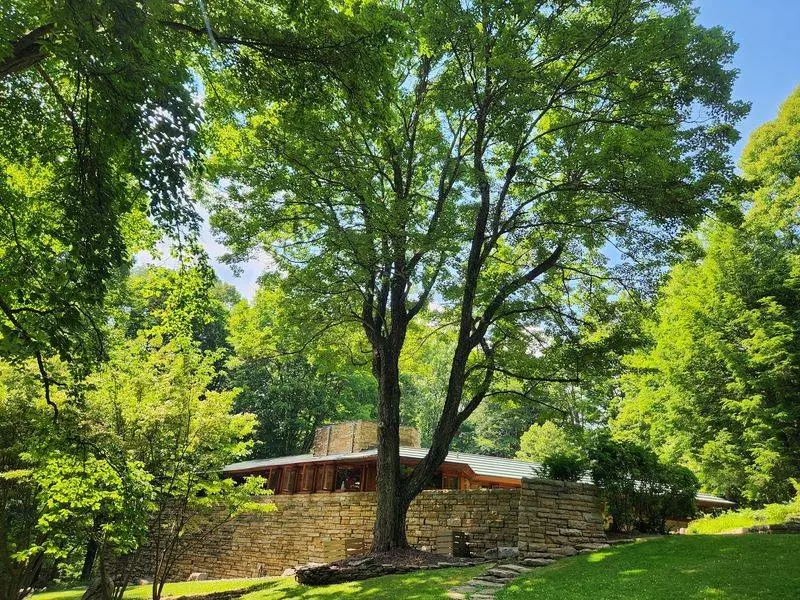
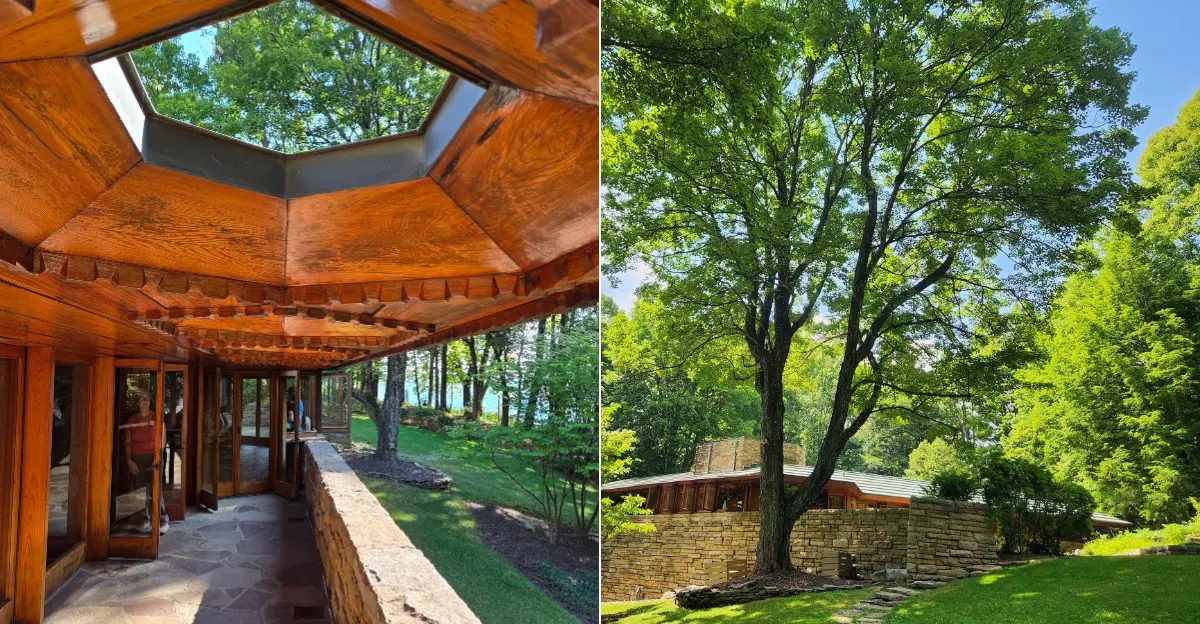
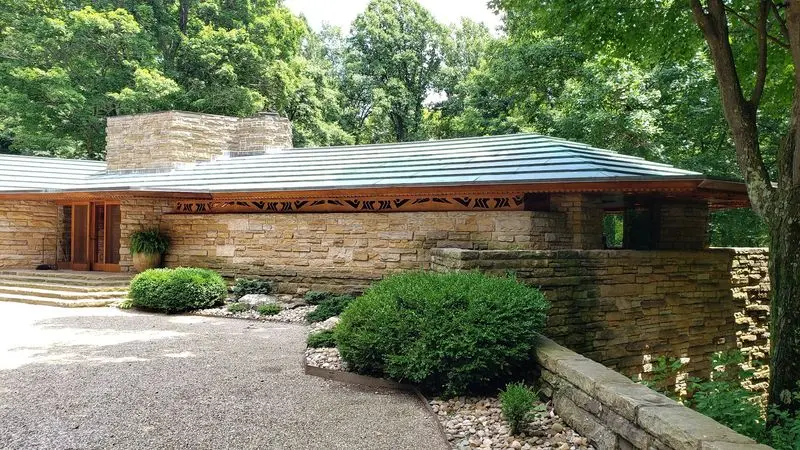
Local stone does a lot of heavy lifting at this house. Wright chose native sandstone so the walls would match the ground they rise from.
Warm Tidewater Red Cypress joins the stone throughout. Topping it all is a copper hipped roof that ties the whole look together.
Cantilevered overhangs stretch out over the terrace. Big glass walls let daylight pour in and blur the line between inside and outside.
Underfoot, the floors glow in Wright’s signature Cherokee red. They’re radiant-heated too, which must have felt wonderful on chilly mountain mornings.
Built-in furniture fills the rooms in true Wright style. He liked designing seats and storage as part of the house, so nothing feels randomly placed.
The materials help explain why the home feels calm. Nothing shouts, and everything seems borrowed from the surrounding Laurel Highlands.
Bring a curious eye for small details. Notice how the wood, stone, and copper repeat, and you’ll start seeing the house as one connected idea rather than a pile of parts.
Pick Your Tour Length Based On How Nosy You Feel
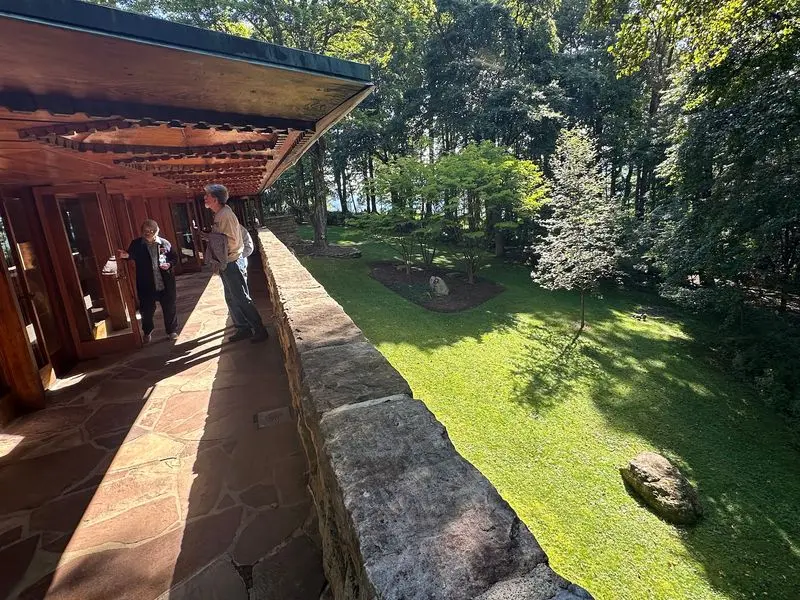
Two house tours are on the menu, and both are guided. The standard option lasts about 45 minutes and covers the inside and outside.
Guides share stories about the Hagan family, Frank Lloyd Wright, and the Palumbos who preserved the home. It’s a solid choice if you’re squeezing in a busy day.
Want to see more of the house? The In-Depth House Tour runs about 90 minutes and adds spaces the shorter tour skips.
That longer tour visits areas like the courtyard storage room and the basement. You also get extra time to ask every question bouncing around your head.
Reserving ahead is strongly recommended. Walk-ins may get a spot, but planning first saves you from crossing your fingers in the parking lot.
Remember the age rule before booking. Children must be at least six to tour the house.
Not ready for the inside at all? A Woodland Walk Grounds Pass lets you see the exterior and the sculpture collection without entering the home.
Art Pops Up Between The Trees On The Woodland Walk
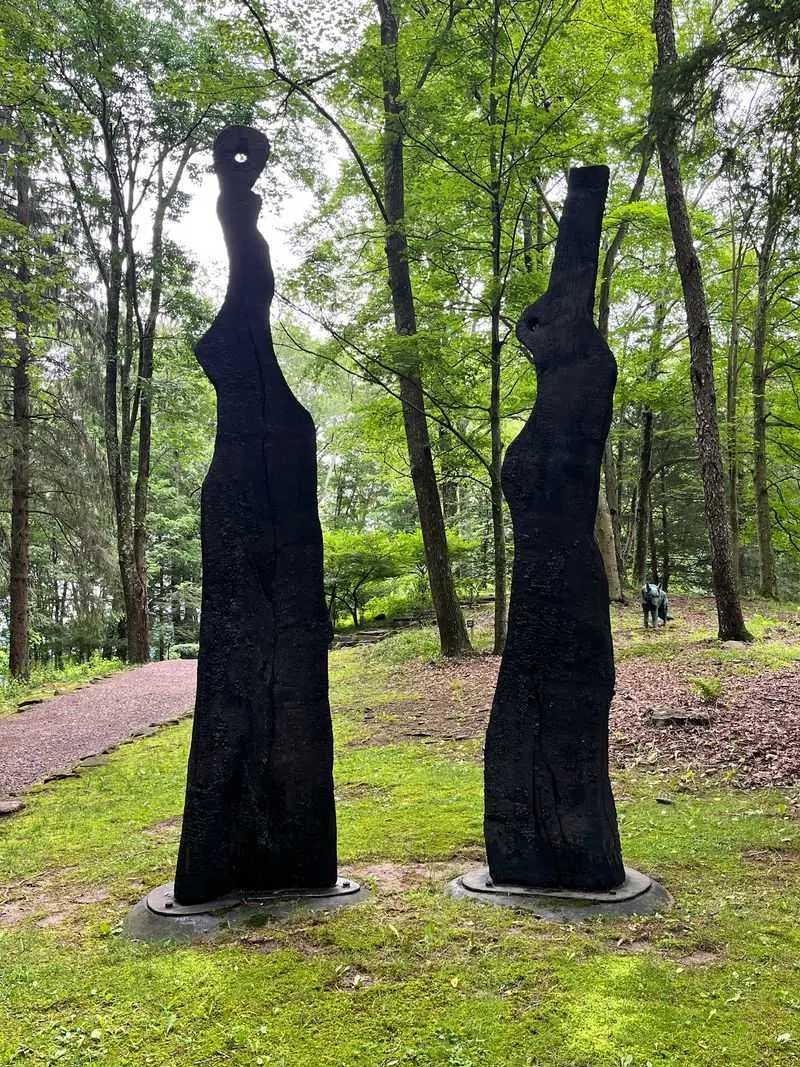
A red British phone booth near the Visitors Center gives you the first clue. The Palumbo family loves art, and they scattered plenty of it across the grounds.
The outdoor sculpture collection includes more than 30 pieces. Works by Andy Goldsworthy, Anthony Caro, and Harry Bertoia share space with the trees.
The Woodland Walk connects the Visitors Center and the house. It’s roughly three-quarters of a mile and takes about 15 to 20 minutes heading uphill.
Plenty of folks ride the shuttle up and walk back down instead. That way gravity does you a favor while you hunt for sculptures.
Wear sturdy shoes, since you’ll be on an outdoor trail. Dressing for the weather also helps, because the art isn’t going indoors for anyone.
The mix of modern art and quiet forest feels delightfully unexpected. One minute it’s birdsong, the next it’s a bold sculpture staring back at you.
Take your time on this stretch. It’s the part of the visit where you set the pace and nobody rushes you along.
Those Gorge Views Might Make You Forget The House For A Minute
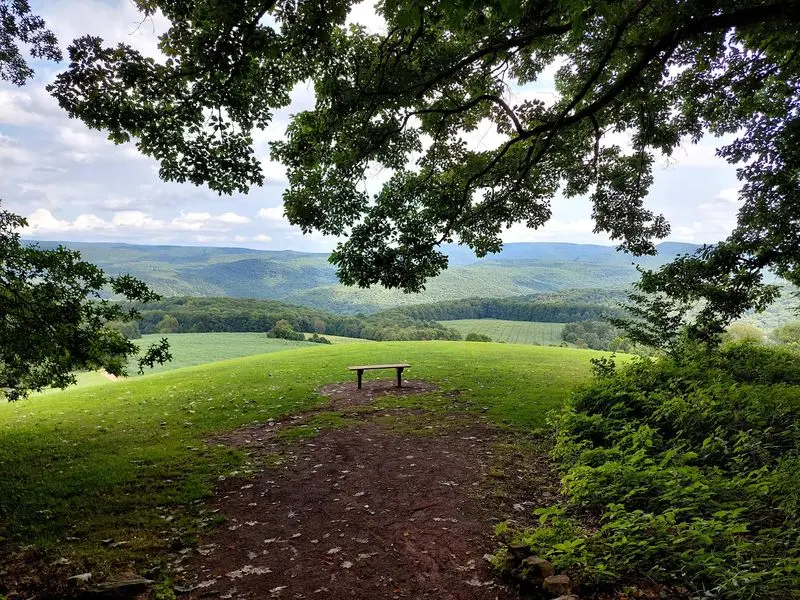
Thousands of trees surround this hilltop, and many were planted on purpose. The Hagans planted roughly 10,000 of them during their years here.
Bernardine Hagan also shaped the landscape with lots of flower gardens. Her touch helps the setting feel cared for rather than wild and random.
The original estate covered 79 acres. Today it has grown to more than 600 acres of Laurel Highlands land.
Then there’s the view. From the property, you can look out over the Youghiogheny River Gorge and the rolling hills of Pennsylvania.
Wright’s big glass walls and terraces frame that scenery beautifully. It’s easy to see why someone would want to wake up to it every day.
Fall color makes the hills especially striking, though spring and summer bring their own green charm. Each season paints the gorge a little differently.
Save a few minutes just for looking. Phones can wait, and the hills aren’t going anywhere, but your chance to soak in this quiet scene might pass quickly.
Grab Some Hagan Ice Cream Inside A Former Fallingwater Greenhouse
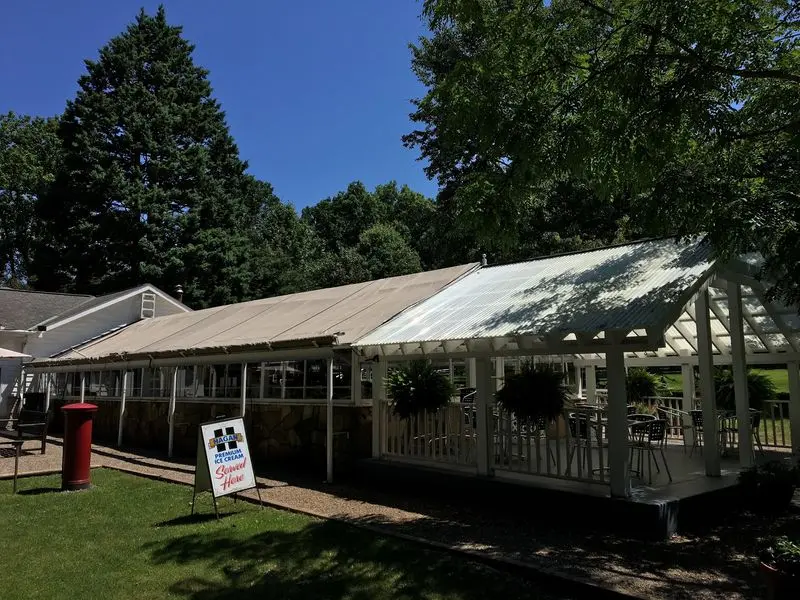
Hagan Ice Cream still shows up here, which feels like a sweet nod to the original owners. You’ll find it at the café inside the Visitors Center.
The building itself has a great story. It was once a greenhouse from Fallingwater, given to the Hagans as a gift.
Today it holds a gift shop along with the café. It’s the spot where your visit begins and probably ends, too.
Shuttle buses leave from the Visitors Center and carry guests up to the house. The ride saves your legs for the trail later.
Plan to check in here before your tour. Arriving a bit early gives you time to browse and settle your nerves about the uphill hike.
For your map app, the address is 723 Kentuck Road, Dunbar, PA 15431. The property sits in Stewart Township in Fayette County.
Ending with ice cream just feels right at Frank Lloyd Wright’s Kentuck Knob. After all, the family who built the house made their name with it.
Snow Tours And A Fallingwater Pairing Make Planning Easy
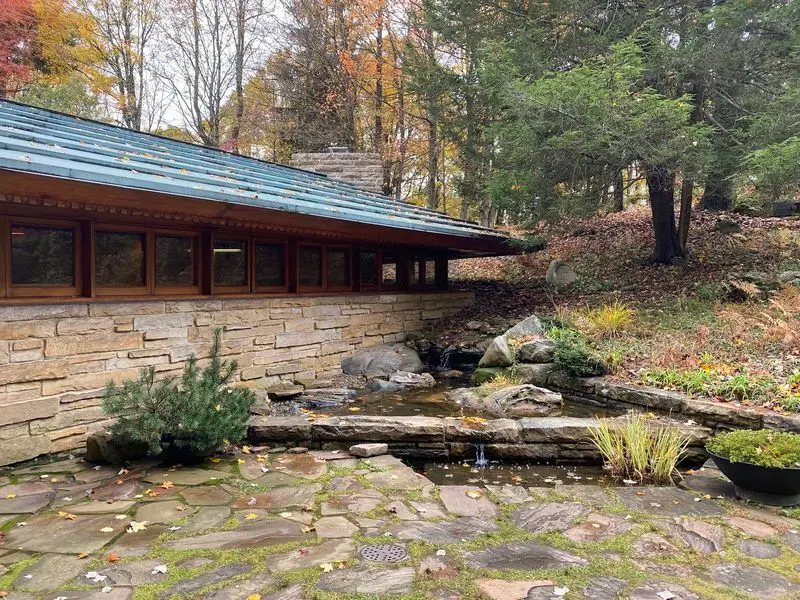
February brings a rare treat for winter fans. Limited tours run on Fridays and Saturdays, giving you a chance to see the house in snow.
The main season runs from mid-March through December. From mid-March to early November, hours are generally 9 a.m. to 4 p.m., with later Wednesday openings.
Hours shorten in November, and December tours happen mostly on weekends. Check the schedule before you go, since times shift with the season.
The home is privately owned, yet the Palumbo family opened it to the public in 1996. In 2000, it became a National Historic Landmark.
Fallingwater sits only about seven miles away. Many travelers visit both in one day, though each deserves real time.
Comparing them is half the fun. Fallingwater floats over a waterfall, while Frank Lloyd Wright’s Kentuck Knob settles calmly into a wooded hilltop.
Give this Pennsylvania treasure its own slot on your itinerary. Book ahead, pack good shoes, and save room for ice cream at the end.