
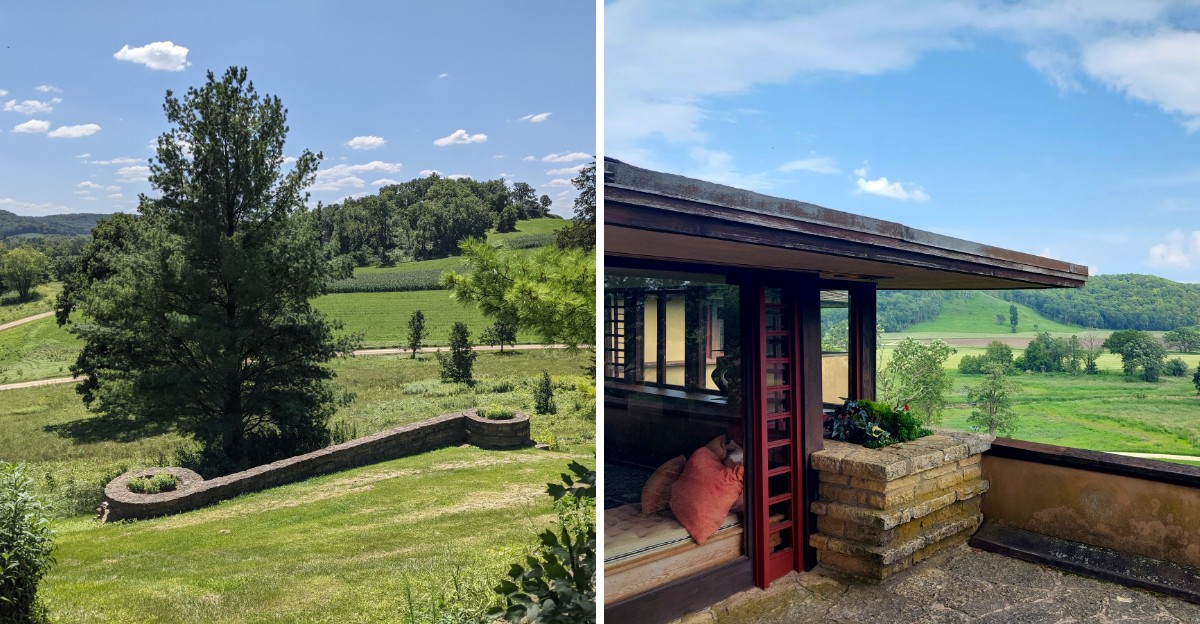
Frank Lloyd Wright didn’t just build Taliesin—he kept reshaping it for decades.
Perched above Wisconsin’s Driftless Area near Spring Green, the estate became Wright’s personal laboratory, home, studio, and retreat.
Every room, terrace, stone wall, and garden reflects his ideas about how buildings should live alongside the land.
Taliesin also carries the marks of a complicated history.
Wright rebuilt the property after devastating fires, changed its design repeatedly, and spent much of his career surrounded by the house and grounds he had made his own.
Today, you can walk through those same spaces and see Wright’s world up close.
From his drafting studio to the hillside residence and farm buildings below, Taliesin offers a rare glimpse into the place where one of America’s most famous architects lived, worked, and kept creating.
The Wisconsin Valley That Drew Frank Lloyd Wright Home
Wright’s roots in this valley ran deep through his mother’s family, the Lloyd Joneses. He spent childhood summers exploring these hills, working on his uncle’s farm, and absorbing the landscape that would shape his entire career.
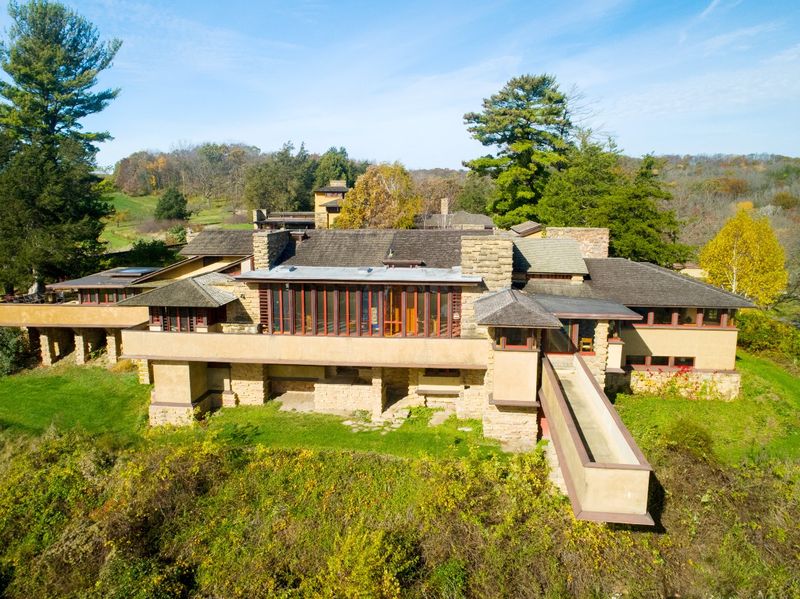
When he decided to build his own home in 1911, returning to this valley felt like destiny. The Wisconsin River winds through farmland below, while wooded hills rise on either side.
Wright believed architecture should grow naturally from its surroundings rather than dominate them. The gentle slopes, the way light moves across the hills at different times of day, and the changing seasons all influenced how he thought about buildings.
Every element of Taliesin reflects his connection to this place. He used local limestone quarried from nearby hills.
He positioned buildings to follow the land’s natural contours. The valley wasn’t just a pretty backdrop for Wright.
It was the foundation of his architectural philosophy and the place that always felt like home.
Taliesin Began As Wright’s Home And Studio
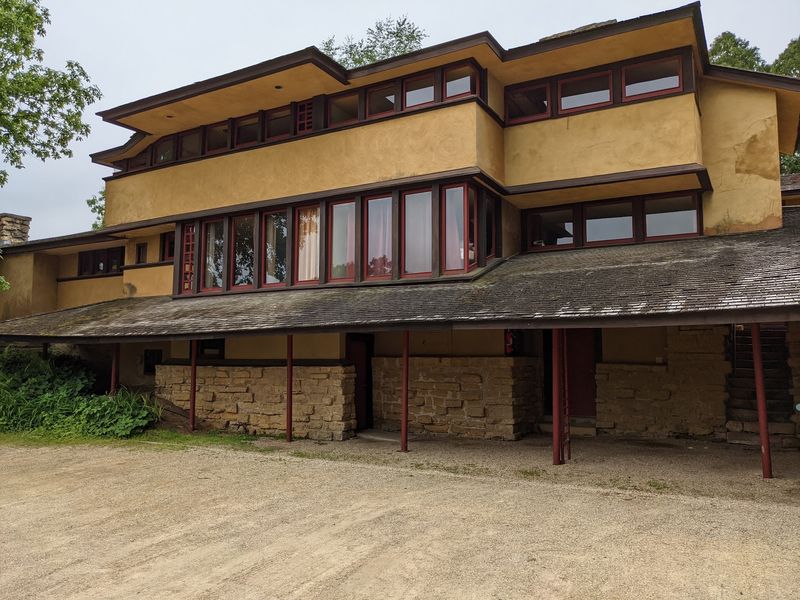
Most architects keep their homes and offices separate, but Wright rejected that idea completely. Taliesin was designed so his personal life and professional work could happen in the same space, flowing together naturally.
Construction started in 1911 after Wright left his previous life in Chicago. He envisioned a place where he could design revolutionary buildings while surrounded by beauty and nature.
The studio wasn’t tucked away in some corner, either. It occupied a central position in the house.
This arrangement meant Wright could move from breakfast to his drafting table in minutes. He could step outside to walk the grounds when he needed inspiration.
He could entertain clients in his living room and show them his latest designs without ever leaving home.
For nearly five decades, Taliesin served both functions perfectly. Wright created some of his most celebrated work here, including Fallingwater and the Guggenheim Museum.
The house and studio remained inseparable from his daily routine until his death in 1959.
A House Wright Never Really Finished
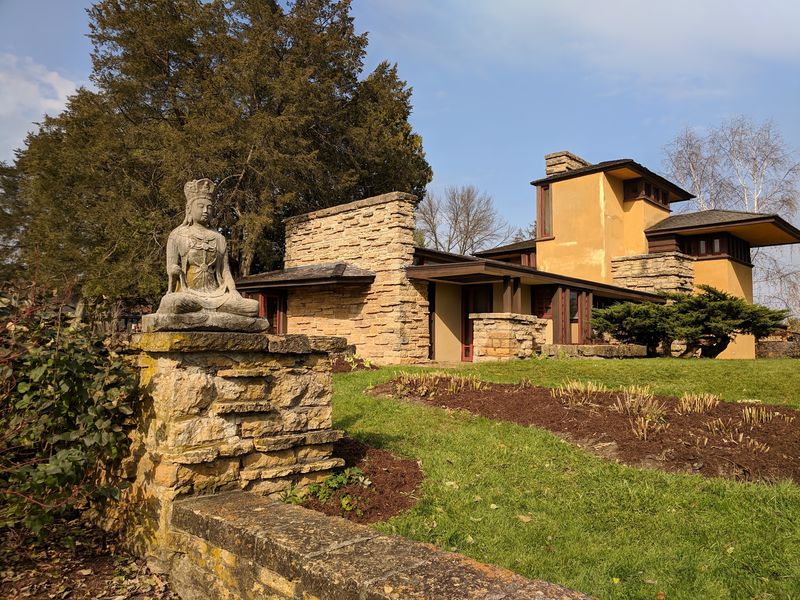
Here’s something remarkable about Taliesin: Wright treated it like a living, breathing experiment. He never considered it complete.
Instead, he constantly tinkered, rebuilt, expanded, and reimagined the property for 48 years.
Tragedy struck twice when devastating fires destroyed major portions of the house in 1914 and 1925. Rather than simply restore what was lost, Wright used each disaster as an opportunity to improve his designs.
Each rebuilding brought new ideas and fresh approaches.
Even without fires forcing his hand, Wright kept making changes. He’d add a room here, redesign a terrace there, or experiment with new materials and techniques.
What started as one vision in 1911 evolved into something entirely different by the 1950s.
This constant evolution makes Taliesin unique among architectural landmarks. Walking through the house is like flipping through Wright’s personal sketchbook.
You can trace his changing tastes, see which ideas he abandoned, and understand which principles remained constant throughout his long career.
Architecture Designed To Belong To The Hill
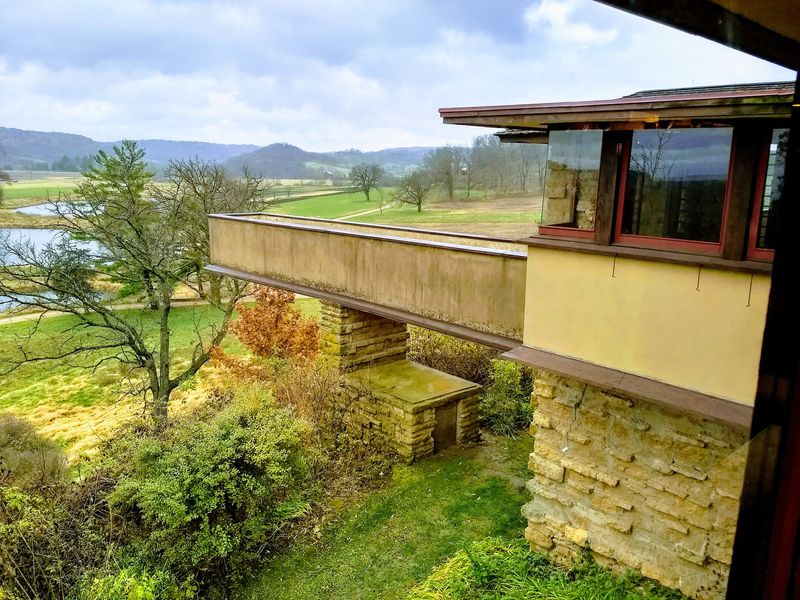
Wright chose the name Taliesin deliberately. In Welsh tradition, it means “shining brow,” and that’s exactly where he positioned his home: along the brow of a hill, not on top of it.
The difference matters tremendously. Buildings placed on hilltops seem to shout “look at me!” Wright wanted Taliesin to whisper instead.
He designed long, low, horizontal lines that echo the way hills stretch across the horizon.
Local limestone from quarries just minutes away forms the walls, making the house look like it grew from the ground itself. Gardens and terraces blur the boundaries between indoor and outdoor spaces.
Roofs extend outward, creating deep overhangs that shelter walkways and frame views.
Wright called this approach “organic architecture.” Every decision about materials, color, shape, and placement came from careful observation of the surrounding landscape. Taliesin doesn’t fight against the hill or try to dominate it.
The building and the land work together as partners, creating something neither could achieve alone.
Step Inside Wright’s Living Room And Personal Drafting Studio
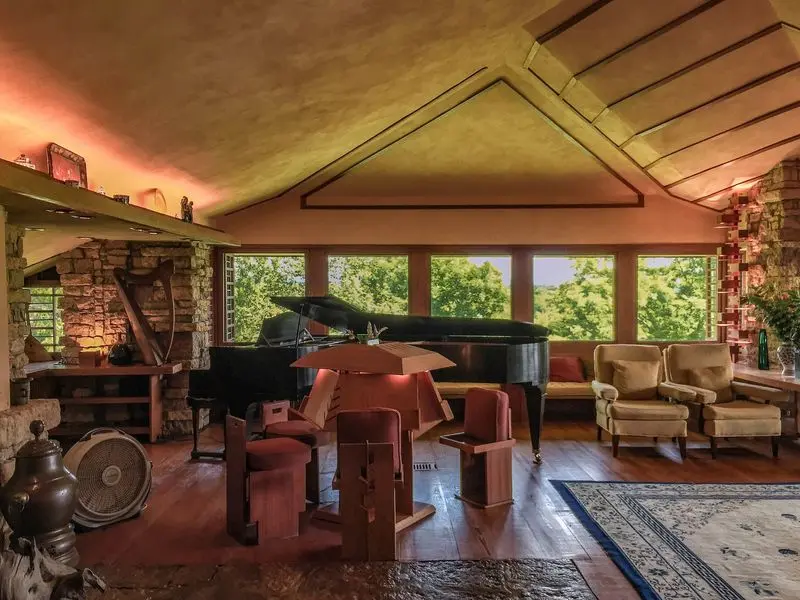
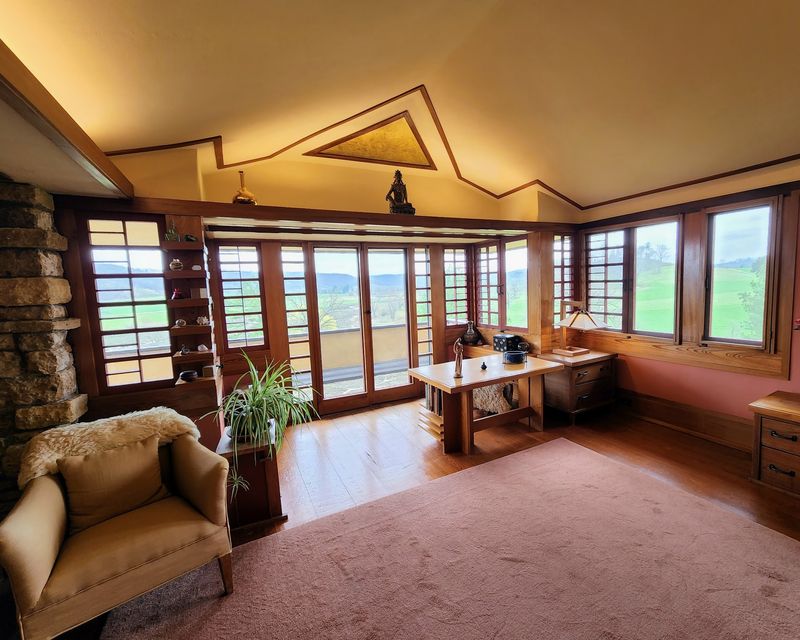
The House Tour brings you into the most intimate spaces where Wright actually lived and created. His Living Room reveals how he arranged furniture, displayed art, and used light to create atmosphere.
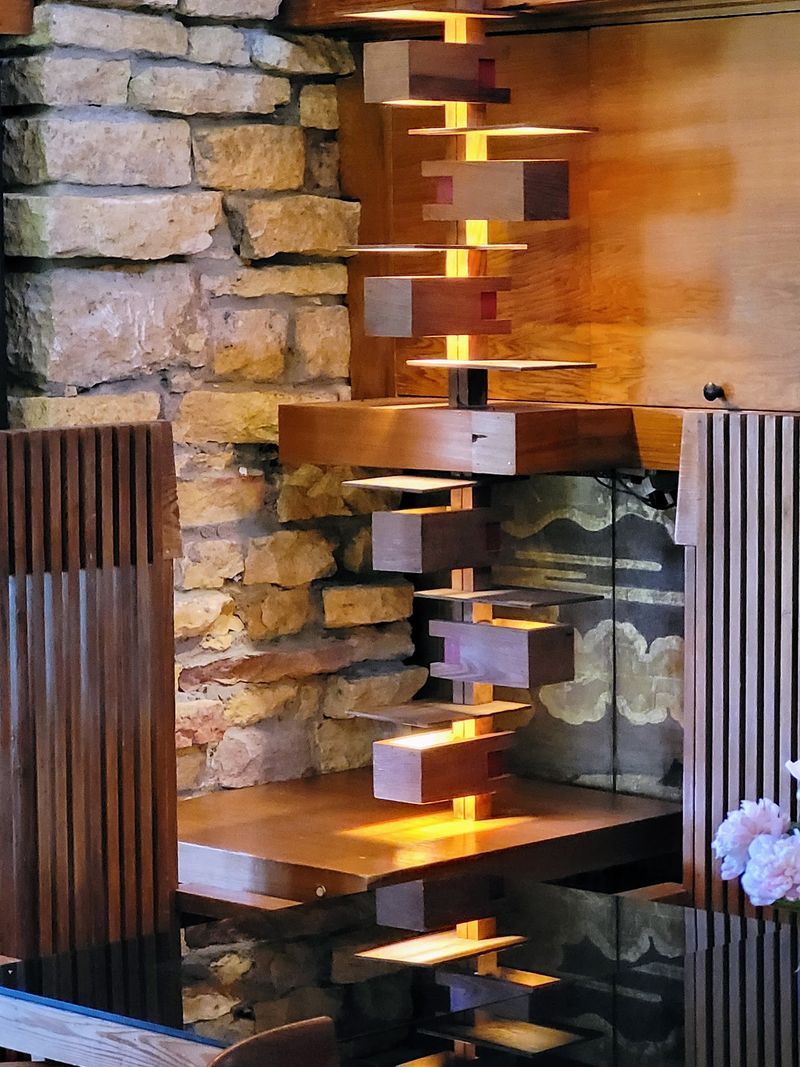
Original pieces remain throughout, including furniture Wright designed specifically for these rooms. Asian art fills the walls, reflecting his lifelong fascination with Japanese aesthetics.
Every object has its place according to Wright’s exacting vision.
Then there’s the Drafting Studio, and this might be the most thrilling room for architecture enthusiasts. Wright sat at these very tables sketching Fallingwater, one of the most famous houses ever built.
He refined details for the Johnson Wax Building here. He worked through problems for dozens of other celebrated projects.
Standing in that studio connects you directly to Wright’s creative process. You can imagine him hunched over drawings late at night, coffee growing cold, as he perfected some revolutionary idea.
The space feels alive with history, purpose, and the energy of someone who never stopped creating.
Hillside: The Other Major Part Of The Taliesin Estate
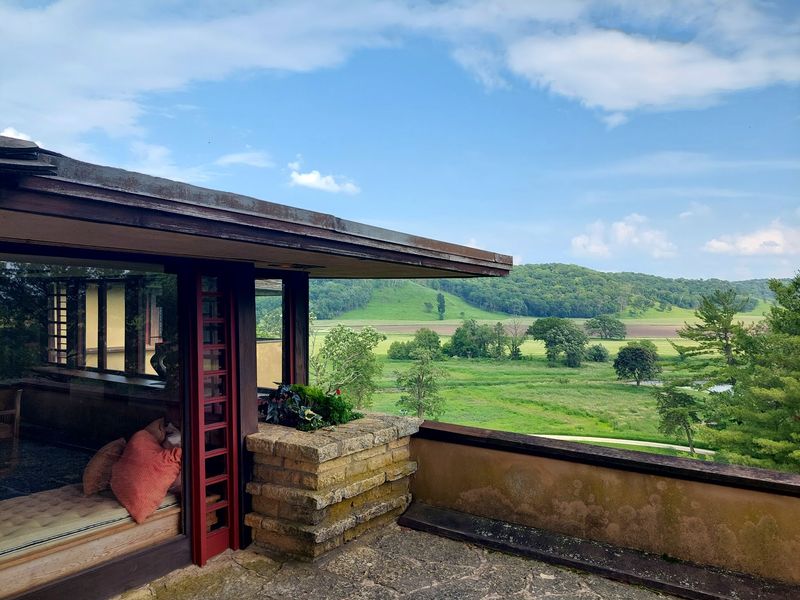
Many visitors don’t realize Taliesin includes far more than Wright’s personal residence. Hillside represents another major architectural component of the property, featuring multiple Wright-designed buildings grouped together.
The Hillside Assembly Hall stands out with its dramatic interior space and remarkable acoustics. Students of the Taliesin Fellowship, Wright’s architectural school, gathered here for lectures, performances, and community events.
The architecture creates an inspiring environment for learning and creativity.
Nearby, you’ll find the Hillside Drafting Studio where apprentices worked on their own projects under Wright’s watchful guidance. The Theater provided entertainment and cultural enrichment for the community Wright built around himself.
The Fellowship Dining Room brought everyone together for meals, continuing Wright’s belief that architecture should support daily life.
What makes Hillside particularly fascinating is how it showcases different periods of Wright’s work. These buildings span decades, allowing you to compare his early ideas with later innovations.
Together with the main house, Hillside completes the picture of Taliesin as a comprehensive architectural laboratory.
The Estate Was A Working Agricultural Property
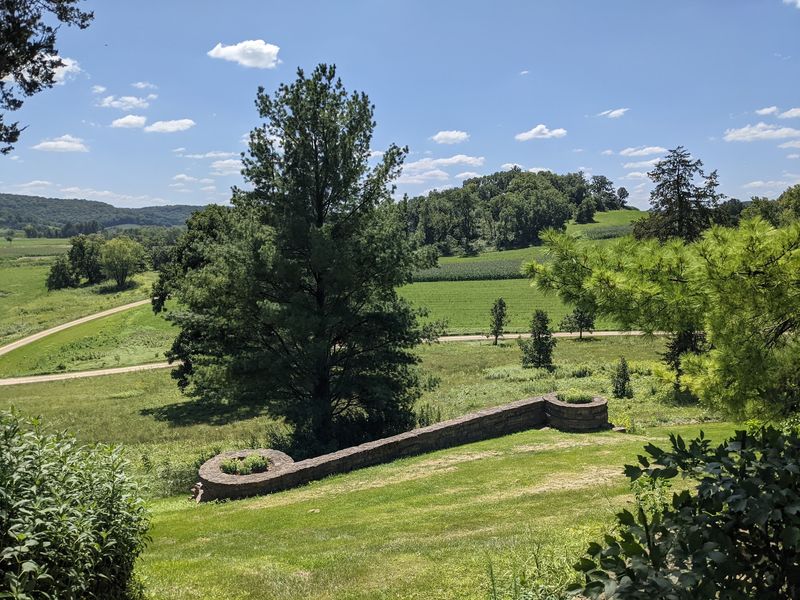
Wright didn’t just design beautiful buildings at Taliesin. He ran an actual working farm complete with crops, livestock, and all the demands of agricultural life.
The Midway Barn served as the heart of farming operations, and Wright designed it just as carefully as any other structure on the property. He believed the barn deserved the same architectural attention as the main house.
Even practical farm buildings should demonstrate good design principles.
Fields stretched across the valley floor where crops grew to feed the Taliesin community. Animals grazed in pastures.
The landscape wasn’t just scenic background meant for gazing at from windows.
This agricultural dimension added another layer to Wright’s vision for Taliesin. He wanted to create a complete environment where architecture, nature, farming, education, and daily living all wove together.
The estate became a self-contained world where beauty and practicality supported each other. Working the land kept Wright and his apprentices connected to natural rhythms and seasonal changes that influenced their architectural thinking.
See Wright’s Ideas Evolve Across One Remarkable Property
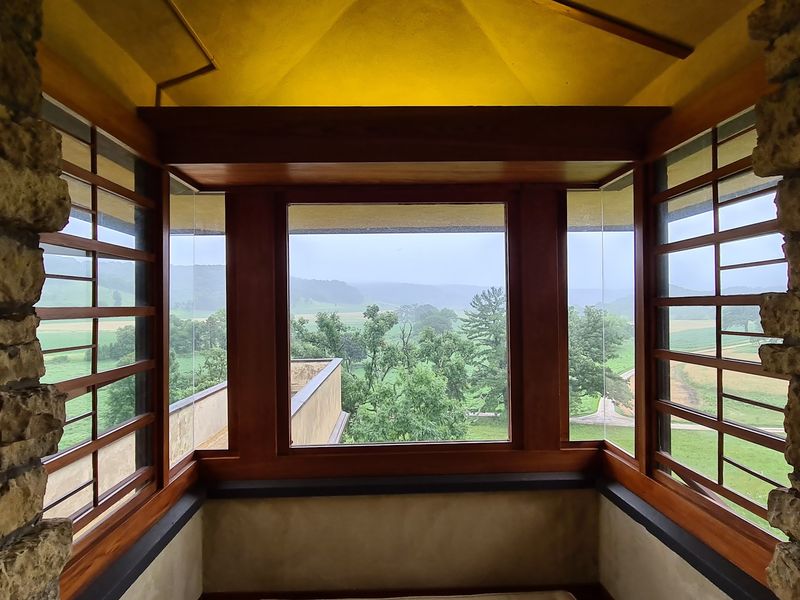
Understanding Wright’s career usually requires visiting buildings scattered across the entire country. Taliesin offers something different: a single property containing work from throughout his professional life.
Buildings dating from 1911 stand beside structures from the 1930s and modifications from the 1950s. You can literally walk from one decade to another, observing how Wright’s approach transformed over time.
His early Prairie Style ideas appear in some areas, while later experiments with different forms show up elsewhere.
Pay attention to how he used materials differently as years passed. Notice changes in his handling of light and shadow.
Look for shifts in how he connected buildings to their surroundings.
Rather than freezing Wright’s work at one moment like most museums do, Taliesin presents an architect in motion. He never stopped questioning his own assumptions or searching for better solutions.
Some experiments succeeded brilliantly while others taught valuable lessons through failure. The property documents all of it, giving visitors a complete and honest portrait of creative genius at work.
Why Taliesin Is More Than Just A Famous House
Calling Taliesin just a house misses the point entirely. UNESCO recognized this when designating it part of the 20th-Century Architecture of Frank Lloyd Wright World Heritage site alongside only seven other Wright properties worldwide.
Taliesin functioned simultaneously as Wright’s home, his architectural studio, an educational institution, and a working farm. Each role influenced the others in complex ways.
The Taliesin Fellowship brought students here to learn architecture by doing, not just studying. They built structures, farmed the land, and lived according to Wright’s philosophy.
This combination created something unprecedented in American architecture. Taliesin wasn’t about showcasing finished perfection.
It demonstrated the messy, complicated, exhilarating process of creating architecture while living fully.
The estate preserves not just buildings but an entire way of thinking about design, education, and community. Wright’s presence saturates every corner of the property.
His choices, his changes, his vision shaped everything. Visiting Taliesin means encountering the man himself through the physical world he created and continuously refined.
Plan Your Visit To Taliesin
The Taliesin property sits at 5481 County Road C in Spring Green, Wisconsin 53588. However, all tours actually begin at the Frank Lloyd Wright Visitor Center located at 5607 County Road C, right where Highway 23 intersects County Road C.
Free parking is available at the Visitor Center, which also houses the Wright Gift Shop and Riverview Terrace Cafe. A shuttle bus transports visitors about five minutes from the Visitor Center to the actual Taliesin estate.
Regular tour season runs from May 1 through October 31 with daily operations. House Tours are additionally offered Fridays, Saturdays, and Sundays during April and November.
Private tours can be arranged year-round with advance reservations.
Four tour options are available: the comprehensive 4-hour Estate Tour costs $102, the 2.5-hour Highlights Tour runs $76, the 1.5-hour House Tour is $66, and the 45-minute Self-Paced House Tour costs $40. The Self-Paced option operates May through October starting at 3 p.m.
Each tour reveals different aspects of this extraordinary property.