Two men stacked more than 7 million pounds of stone into a castle, and county records once called it a garage. I can’t stop smiling about that clerical mix-up.
The building rises more than 50 feet above the trees. It has 88 window openings with no glass at all, so wind and sunlight drift right inside.
It was never meant to be a home or a business. The builders made it as a work of art and devotion, shaped after Irish castles from about 1,000 years ago.
I like how quietly it sits along the Florida coast while tourists rush past toward the beach. Most people never notice the turrets peeking over the treetops.
So how does a place this big stay so secret?
A Castle That Paperwork Once Mistook For A Garage
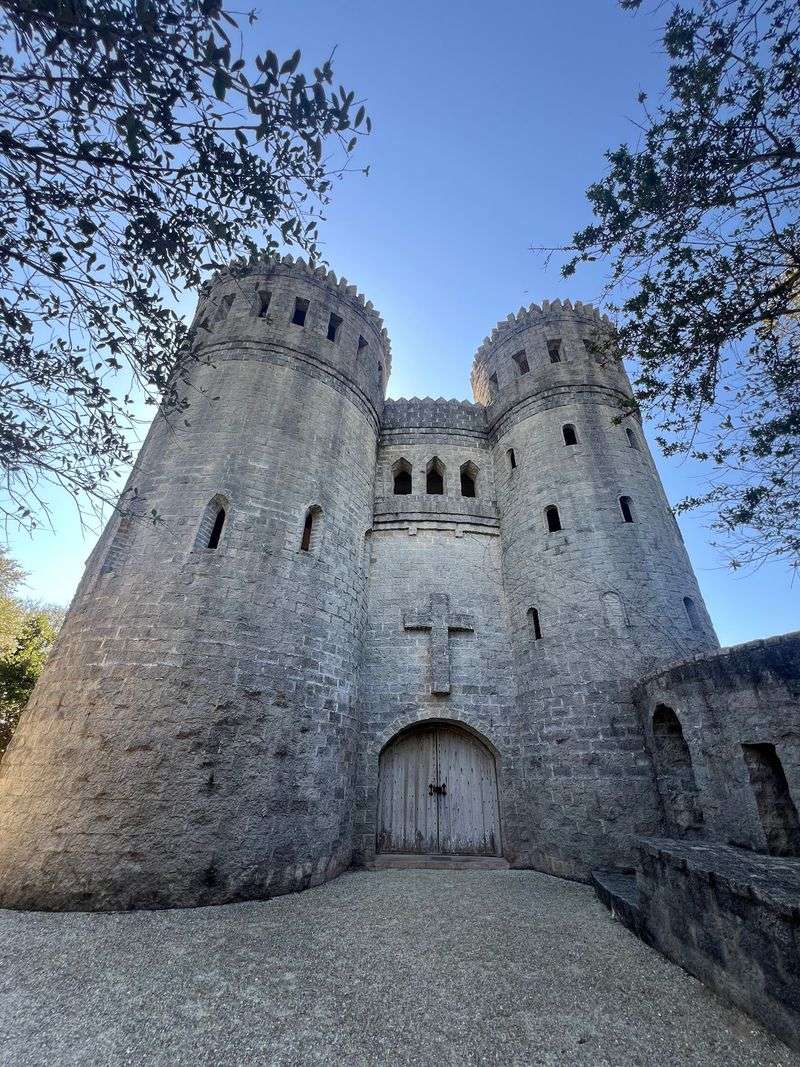
Castle Otttis is spelled with three t’s, and yes, that’s on purpose. It stands just north of St. Augustine, rising above the trees along the coast.
The building tops 50 feet and weighs more than 7 million pounds. Yet early county records listed it as a garage because of a clerical error.
That’s one roomy place to park a car. The mistake makes a funny story, but the castle itself is serious art.
Owners call it a landscape sculpture, not a house or an attraction. Nobody lives inside, and it was never built to earn money.
The builders created it “In Remembrance of Jesus Christ” as a gift of faith and craft. That purpose shapes every stone and beam you’ll see.
It remains privately owned today. It isn’t tied to any church group or organization, which keeps its story personal.
Knowing this helps you plan a respectful visit. You’re stepping onto private land shared by a family, not a theme park.
Treat it like being invited into someone’s treasured project. That mindset makes the whole trip feel more meaningful and a lot more fun.
Two Builders Did Every Bit Of The Masonry Themselves
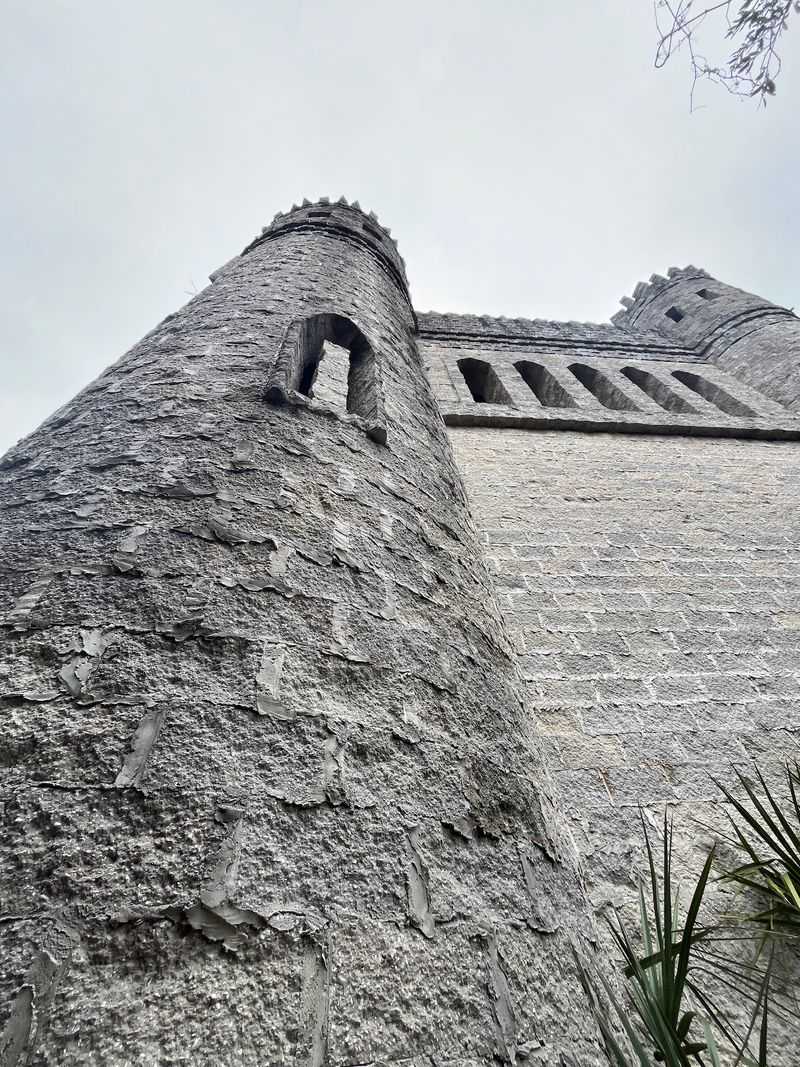
Ottis Sadler and Rusty Ickes started building in 1984. By 1988, the two of them had finished the entire stone shell.
They didn’t hire extra paid workers for the masonry. Every block went up through their own hands and stubborn determination.
Think about that next time a bookshelf takes you all afternoon. Four years of steady labor produced a structure that looks centuries old.
The walls use split-face concrete blocks backed with reinforced steel. That rough finish gives the outside its weathered, ancient look.
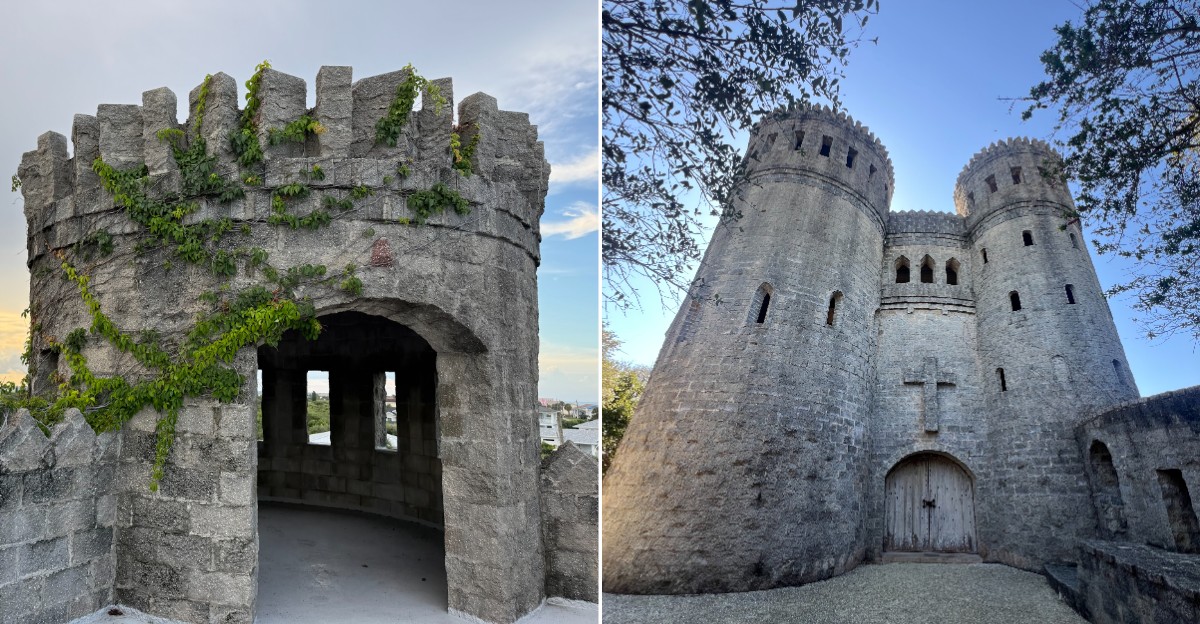
Up top, ramparts line the edges like a real fortress. The design pulls from Irish castles and an early Christian abbey.
Tours often share how the idea began and grew. The castle’s name honors Ottis, one of the two builders.
Ask questions about the construction when you visit. The family hosts know the building story well and enjoy explaining the process.
Kids who love building blocks will find this especially inspiring. It’s proof that a big dream plus patience can stack very high.
Eighty-Eight Glassless Windows Let The Weather Wander In
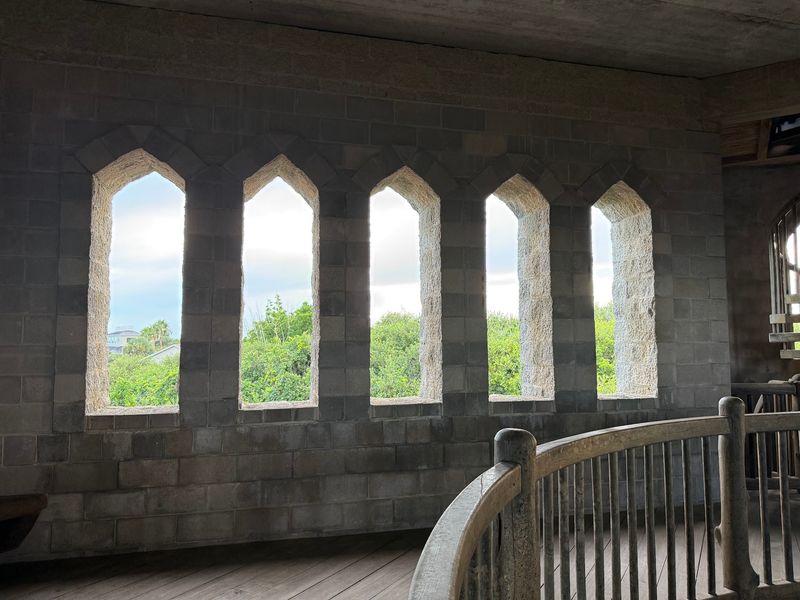
Not one of the castle’s 88 window openings holds glass. The builders left them open on purpose so the elements could come inside.
Sunlight pours through and paints the stone in shifting patterns. Breezes slip in from the coast without asking permission.
That choice keeps the building feeling alive. It also means the castle changes mood with the sky outside.
There’s no electricity and no air conditioning here. Natural light does all the work, just like in truly old castles.
Florida heat can feel strong, so dress for comfort. Light clothes and a water bottle will make your time easier.
Morning visits often feel milder, and the Sunday hours happen to fall then. That timing works nicely for families with young kids.
Photographers will love the way beams of light cut through the rooms. Every window frames a slightly different slice of trees and sky.
Bring a charged phone or camera. Without outlets, you won’t find a place to plug in, so plan your battery accordingly.
Woodwork Inside Turns Stone Walls Into Something Warm
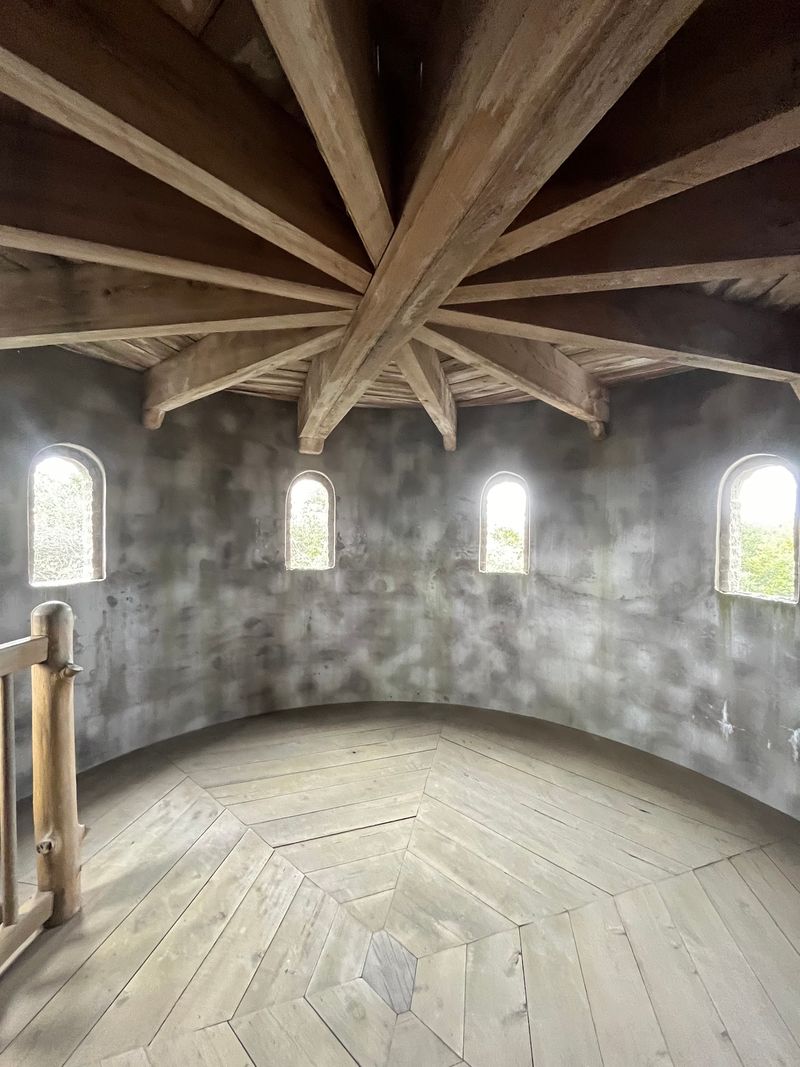
Lee Carpenter spent from 1988 to 1991 crafting the interior. Yes, a woodworker named Carpenter, which feels almost too perfect.
Most of the wood is cypress. Some old southern heart pine joins in, adding deep color and character.
The rich wood softens the rugged gray stone. It gives the rooms a cozy feeling you might not expect inside a fortress.
Look closely at the beams and ceilings. Careful details reward anyone willing to slow down and tilt their head upward.
Historians from the Catholic Diocese of Northeast Florida helped guide the interior design. Their input helped create a quiet, spiritual mood.
Christian symbols appear throughout the space. Spotting them can become a small treasure hunt for curious kids and adults alike.
Ask your host what certain carvings mean. Each piece often carries a story that isn’t obvious at first look.
Wood lovers could spend the whole visit just admiring joints and grain. Nobody will blame you for staring at a ceiling a little too long.
Eight Staircases Make Exploring Feel Like An Adventure
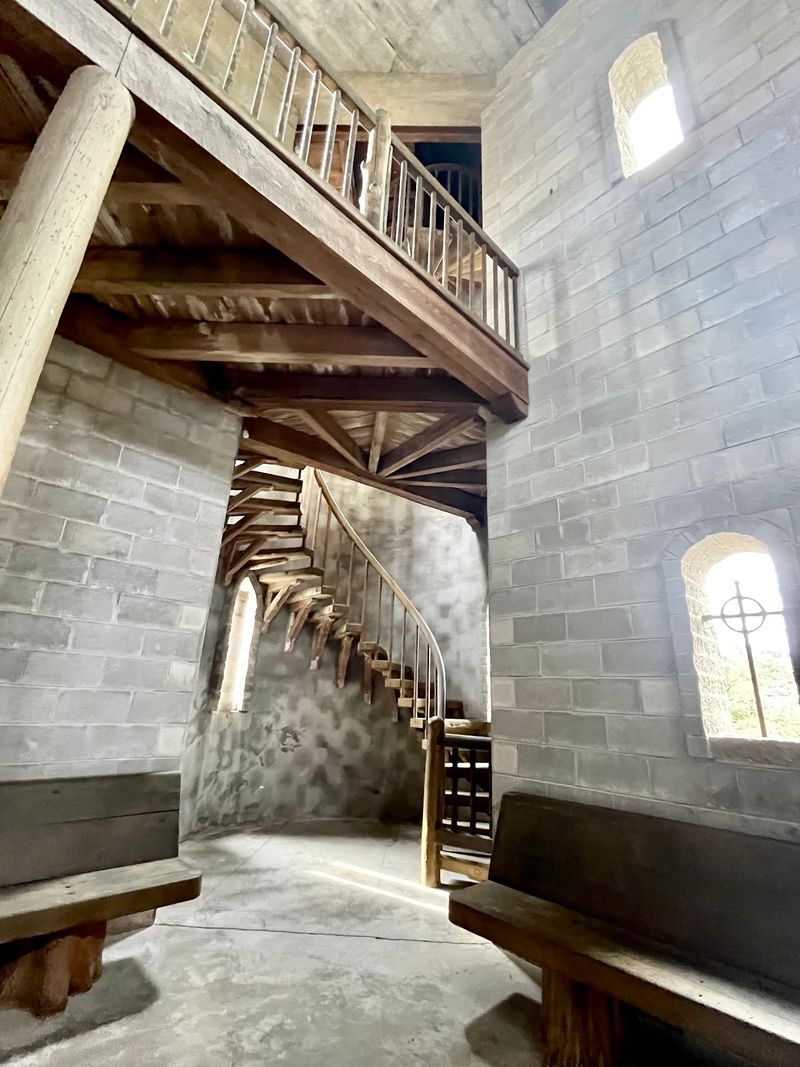
Eight elaborate staircases twist through the building. That’s a lot of steps, and each one leads somewhere worth seeing.
Climbing them feels like playing explorer in a storybook. Balconies and upper levels look down over the main floor.
The rooftop sits at the top of the climb. From there, panoramic views stretch out over the treetops toward the coast.
Wear sturdy shoes with good grip. Sandals that flop around aren’t ideal for this much climbing.
The castle isn’t handicapped accessible. There are no elevators or ramps, so stairs are the only way up.
Families with toddlers should plan to hold little hands tightly. Older kids will probably race ahead, so set some ground rules first.
Take breaks at each level and look around. Every floor shows the building from a fresh angle.
Your legs may feel it afterward, and that’s part of the charm. Medieval castles weren’t designed for lazy afternoons, and Castle Otttis stays true to that spirit.
An Altar, Pews, And A Bishop’s Chair Wait Inside
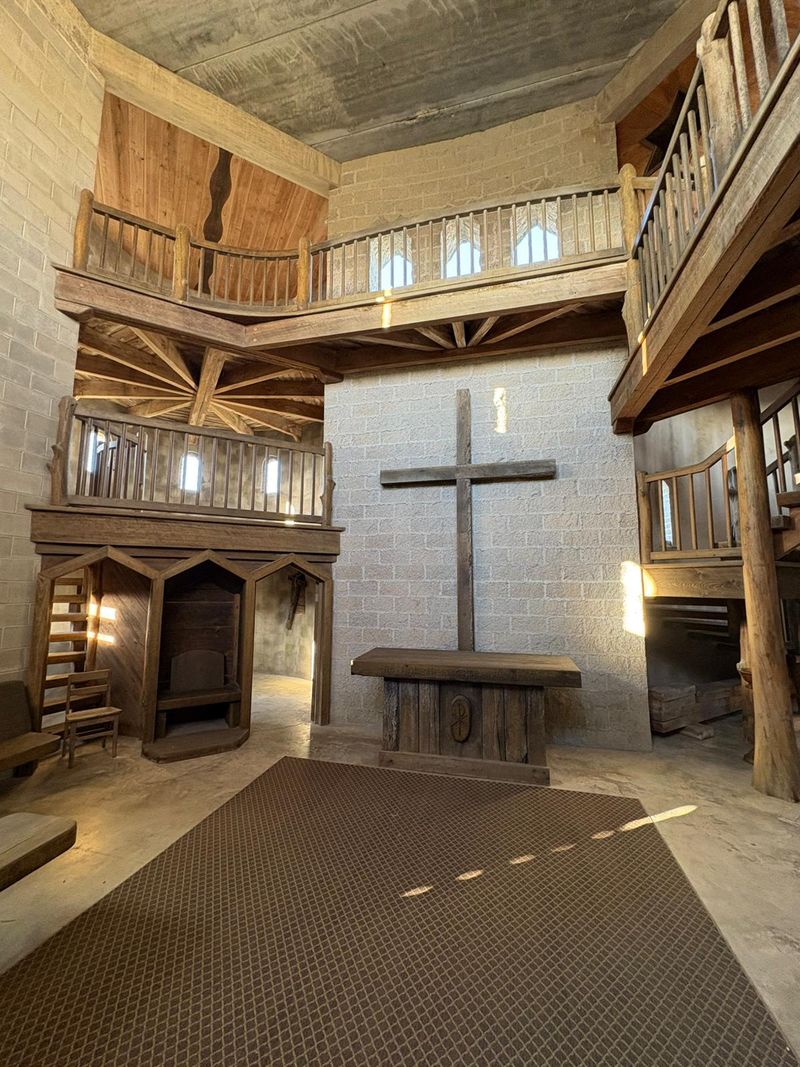
Inside, the main space looks like an old chapel. You’ll find an altar, a pulpit, pews, a choir loft, and a bishop’s chair.
It’s a surprising sight inside something called a castle. The layout reflects the building’s spiritual purpose from day one.
A public interdenominational Christian worship service happens on the last Sunday of each month. It’s a quiet way to experience the space as intended.
Visitors of any background can still appreciate the craftsmanship. The room feels peaceful, even for folks just there for the architecture.
Keep voices low while inside. A calm tone fits the setting and shows respect for the family that shares it.
Photos are allowed inside the castle. Still, be mindful of others who may be praying or reflecting.
The choir loft looks especially striking from below. Its wooden edges frame the stone walls beautifully.
This chapel space is the heart of the whole building. Spend a few extra minutes here before heading up the stairs.
Sunday Mornings Are Your Golden Ticket For Free Tours
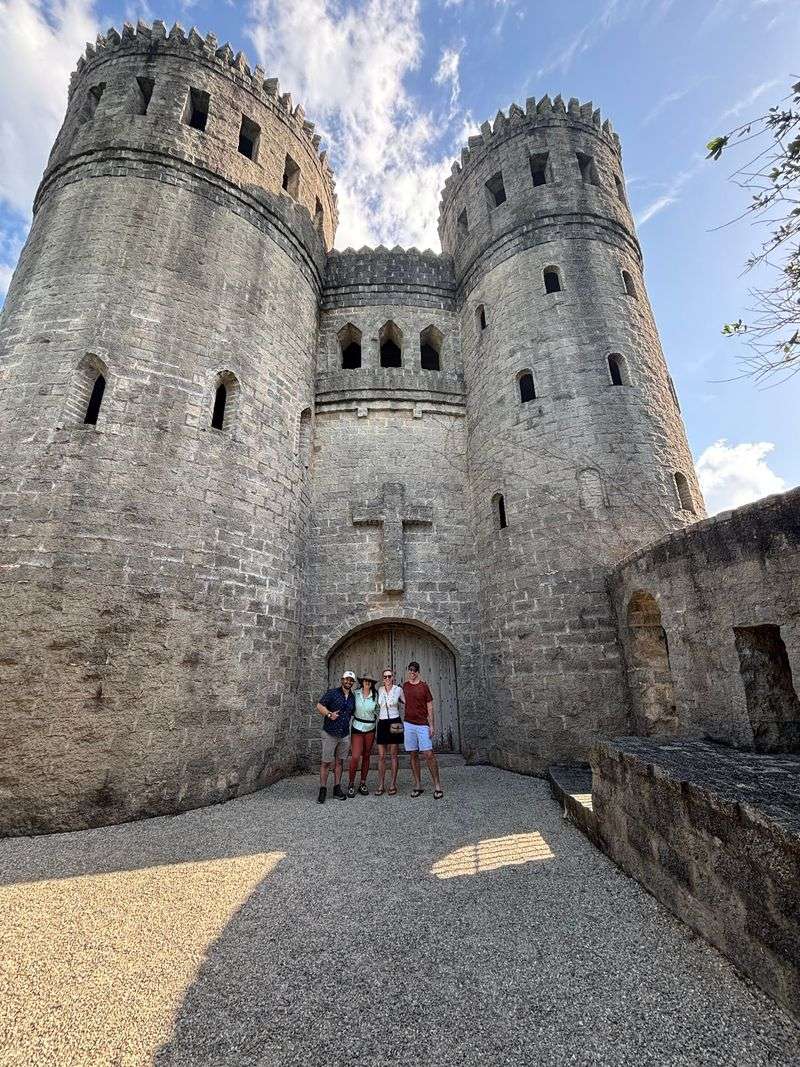
Showing up without an appointment may leave you admiring the hedges from the street. Castle Otttis is privately owned, and visits should be arranged in advance.
Contact the castle through its official channels to ask about tour availability, admission, and any donation expectations. Private visits and school group tours may also be possible by arrangement.
Parking is limited, so confirm where guests should park before arriving. Avoid stopping along the street, where parking restrictions help protect the surrounding neighborhood.
Mathias, the son of one of the builders, has been reported to host tours. Ask about your guide when making arrangements.
Tours offer an opportunity to learn about the castle’s history, Christian symbolism, and unusual construction. Bring questions and allow time to appreciate the stonework and wooden details.
If donations are accepted, consider contributing to help support the upkeep of this distinctive property.
Couples Say I Do Beneath These Stone Walls
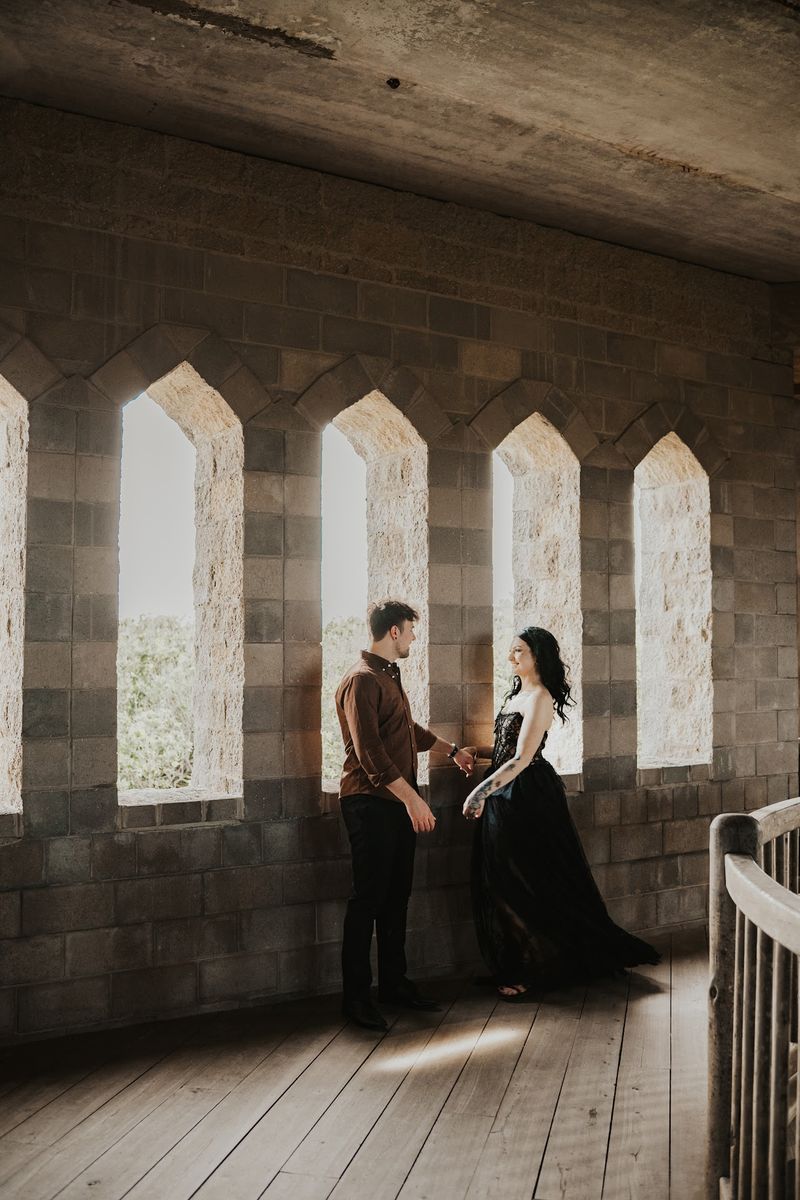
Fairytale weddings usually require a plane ticket to Europe. Here, couples can tie the knot in Florida instead.
Castle Otttis hosts wedding ceremonies by appointment. The setting suits small, intimate gatherings and elopements especially well.
Many couples choose the chapel area for their vows. Its rustic wood and stone create a naturally dramatic backdrop.
Photographers have plenty to work with. Staircases, open windows, and balconies offer endless framing options.
Plan around the lack of power and cooling. Cooler months or morning ceremonies can keep everyone more comfortable.
Parking is limited, so keep guest lists manageable. Carpooling can help a lot on the big day.
Guests with mobility needs should know about the stairs. The ground floor works best for anyone who can’t climb.
Reach out early to check dates. A castle wedding sounds magical, and with smart planning it can feel that way too.
An Honor From Architects Put It On The Map
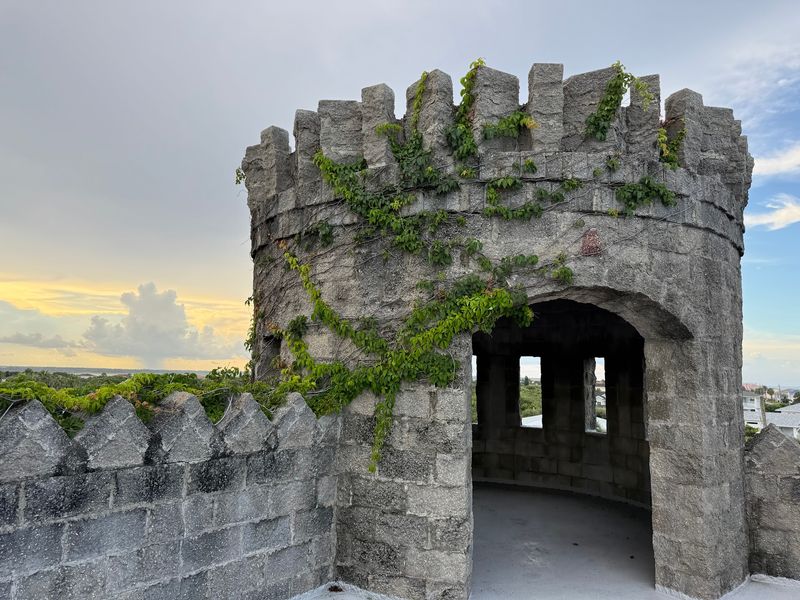
In 1992, the American Institute of Architects recognized Castle Otttis as an American landmark. Not bad for a former “garage.”
That honor came only a year after the woodwork wrapped up. Experts clearly saw something special in this handmade project.
The castle draws inspiration from Irish buildings around 1,000 years old. Its look blends fortress strength with abbey calm.
History buffs will enjoy comparing it to real Irish ruins. The ramparts and stone shapes echo that ancient style.
Remember, the building itself is modern. Its charm comes from careful imitation and genuine devotion, not old age.
Students can learn a lot here about design and planning. Teachers sometimes arrange school trips for that very reason.
Bring a notebook if you love details. Jotting down dates and facts makes the visit stick longer.
It’s rare to see a landmark built by just a few people. That small team makes the achievement feel even bigger.
Finding It Takes A Short Drive Up The Coast
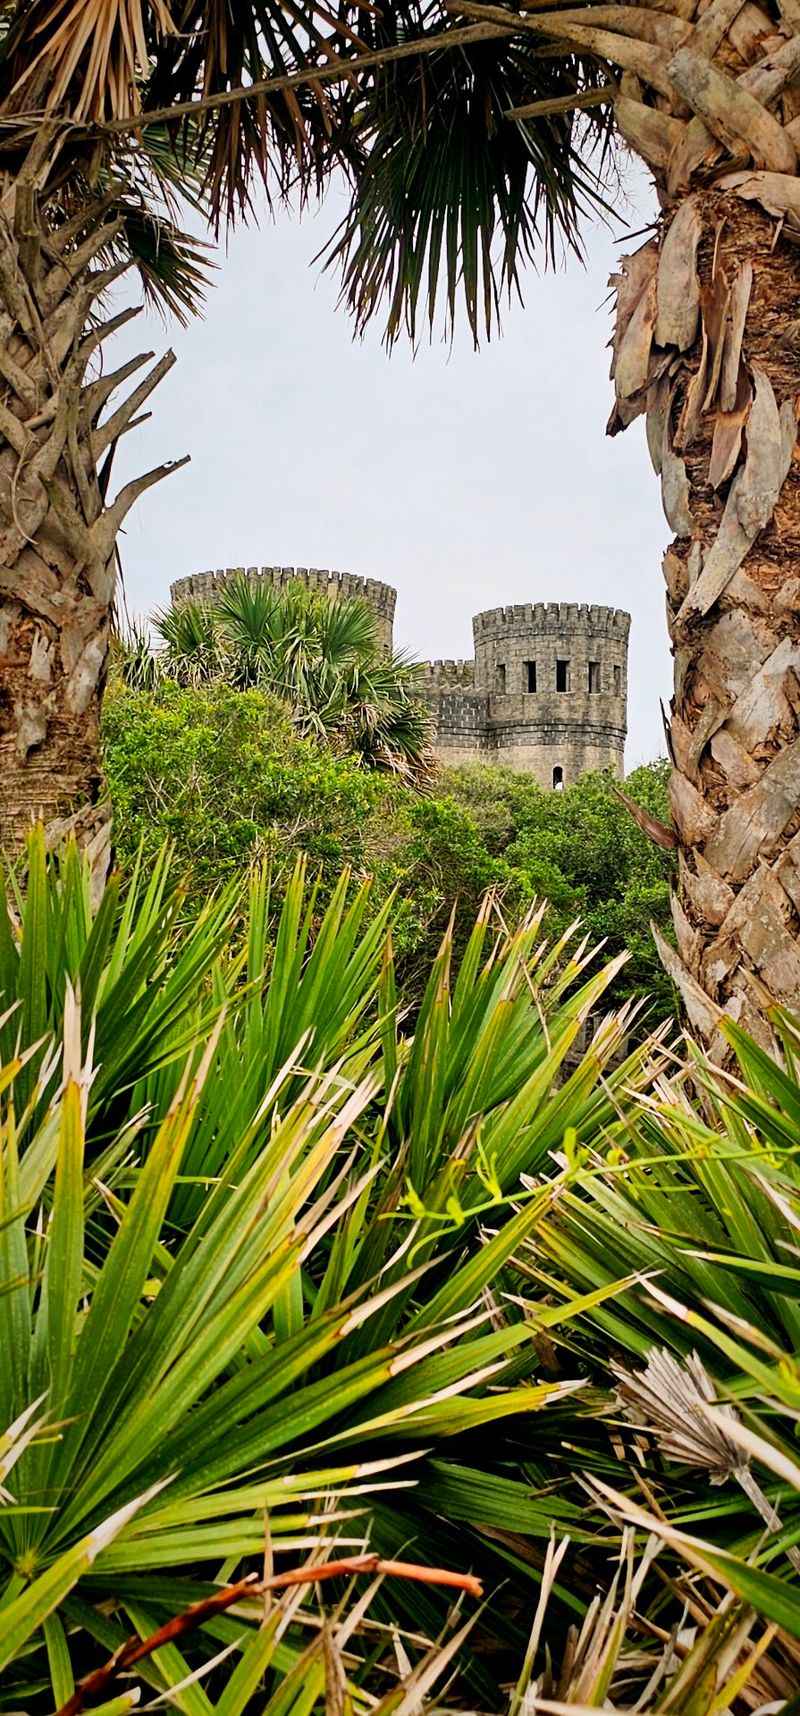
Head about three miles north of downtown St. Augustine on Coastal Highway, also called A1A. The castle sits in the North Beach area.
The address is 103 3rd St, St. Augustine, FL 32084. Technically, this spot falls within the county, not the city limits.
Trees and hedges hide most of it from the road. Drivers often catch only the turrets poking above the greenery.
That’s why so few people realize it’s there. Blink, and you’ll miss one of Florida’s quirkiest landmarks.
Pair your visit with a beach morning nearby. The ocean is close, making it easy to plan a full coastal day.
Downtown St. Augustine is just minutes away too. Its historic streets make a fun follow-up after your tour.
Please don’t stop along the street to peek. Respecting the neighborhood helps keep this place welcoming.
Book ahead, arrive on time, and enjoy the surprise. A real castle in the woods deserves a proper visit, not a drive-by glance.